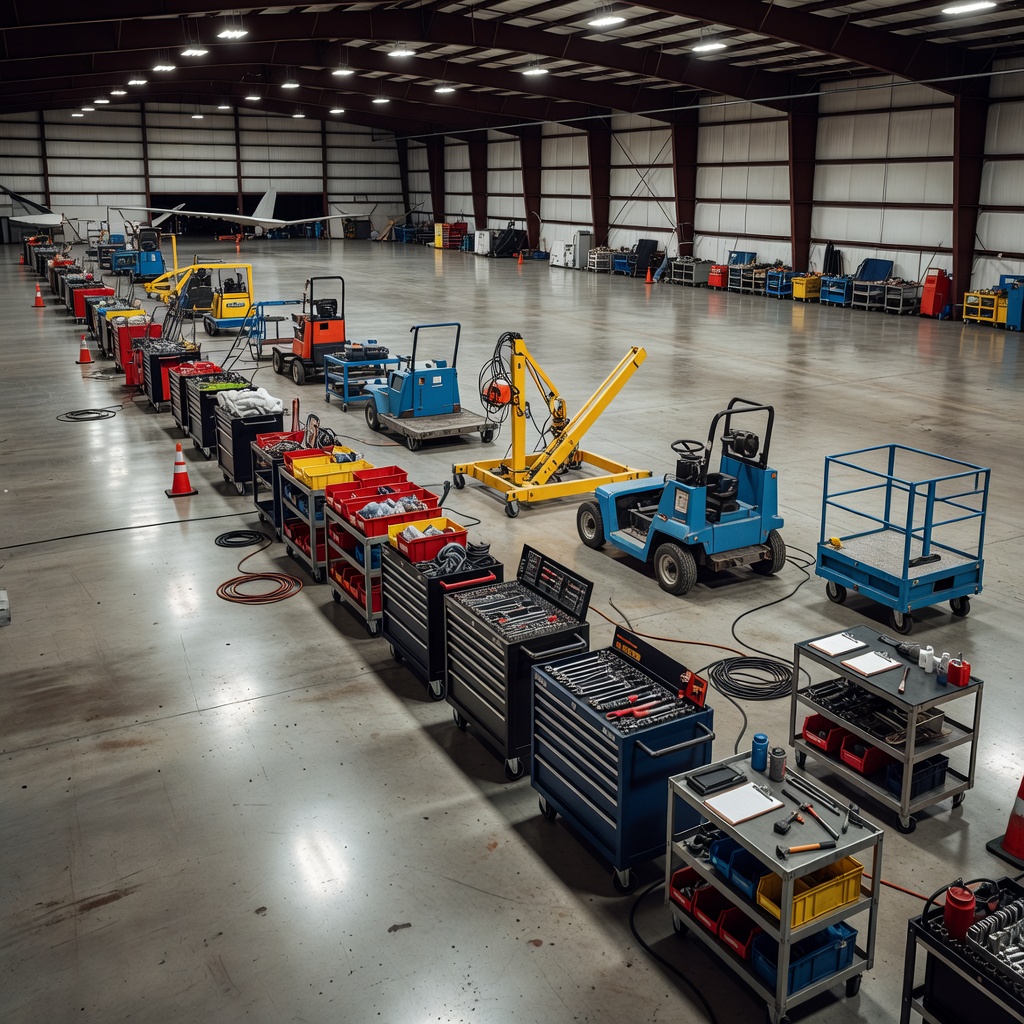
Logistics is part of the floor plan
Hangar logistics are often treated as a supporting activity, yet equipment and materials shape the space in which every aircraft move takes place. A tug may have a carefully plotted path, but carts, stands, bins, cables and temporary deliveries can narrow it in minutes. In a busy facility, the space between planned positions matters as much as the positions themselves.
Begin with a realistic inventory of what the work requires. Include aircraft-specific access platforms, maintenance stands, tooling, protective equipment, parts, waste containers, charging points and service connections. Identify which items move frequently, which need a reserved location and which must remain available without being stored in the work zone. The list should reflect actual maintenance packages and shift patterns rather than a single idealized task.
Give every recurring item a place
Clear zones and marked staging areas help make the floor legible. A location system can show where equipment belongs, whether it is available and whether a position is temporarily reserved. Markings are only useful when they are maintained and understood; labels should not imply a route or safety clearance that has not been assessed. Consider visibility under local lighting and whether markings remain clear when aircraft and stands occupy the bay.
Use equipment-role lists to make ownership and readiness clear. Identify the team responsible for inspection, charging, cleaning, securing and returning each device. A cart that is nominally available but has a damaged wheel, missing restraint or depleted battery is not genuinely ready. Simple status indicators and a reliable return routine reduce the temptation to improvise with unsuitable equipment.
Design routes for people as well as machines
Pedestrian routes, equipment paths and aircraft movement lanes intersect. Mapping those interactions helps teams identify pinch points, blind corners and places where a delivery can obstruct an emergency or maintenance route. A robotic vehicle’s route should account for the equipment being carried and the space needed to turn, stop or recover. It should not assume that all people move predictably or that a painted line alone controls access.
Plan where items are received, checked and staged before they reach an aircraft. A delivery can arrive at the wrong time or in a packaging footprint larger than expected. When receipt and temporary storage are left to the nearest free patch of floor, clutter migrates toward the very routes that need to remain clear. Defined receiving points and escalation procedures give teams an alternative to placing items wherever they fit.
Coordinate material flow with work sequence
Parts and tools need to arrive in a useful order. If a task begins before the required resources are confirmed, teams may leave stands or equipment in place while waiting, compromising space for other work. A readiness check before aircraft positioning can identify missing parts, unavailable tooling or conflicting jobs. Where work packages change, the floor plan and task sequence should be updated together.
Digital scheduling can help coordinate equipment reservations and planned aircraft positions, but a schedule is not a live view unless someone keeps it current. Define how the plan records changes, who can amend it and how affected teams receive notice. The more automated the dispatch process becomes, the more important it is to make exceptions visible and provide a practical means of pausing a task.
Include support equipment in automation decisions
Robotic systems have operational needs of their own: charging, maintenance, software updates, storage, inspection and safe recovery. These needs consume space and staff time. Estimate where a robot waits between tasks, how it approaches a charging area and whether that area interferes with aircraft access. Consider how a robot is isolated or moved if it becomes unavailable in a constrained bay.
Evaluate compatibility across the full equipment fleet. Differences in sensors, control interfaces, battery practice and training can create additional coordination demands. A system may operate efficiently in a dedicated lane but be unsuitable where mixed vehicle traffic and active maintenance tasks share the same floor. Review the whole environment, including contractor equipment and temporary infrastructure.
Measure flow without mistaking speed for success
Useful indicators can include blocked route events, equipment readiness, waiting time for critical tools, incomplete deliveries and repeat handling. Interpret measures alongside the reasons behind them. A short waiting time is not a good result if it was achieved by moving equipment into an unsafe or unapproved location. Ask staff where the process loses time and distinguish a layout problem from a supply or scheduling problem.
Regular floor walks can compare the planned map with reality. Involve maintenance technicians, planners, stores personnel and movement supervisors. Record recurring obstructions and agree on practical changes, then revisit the outcome. Logistics improve through consistent habits and clear ownership more than through a diagram that nobody maintains.
The central principle is simple: reserve space for work, not just for assets. Aircraft positioning, inspection access and supply flow are connected uses of one finite floor. When logistics is planned as part of the movement system, teams can see constraints earlier and keep handoffs more predictable.